 Illustrative image
Level 1
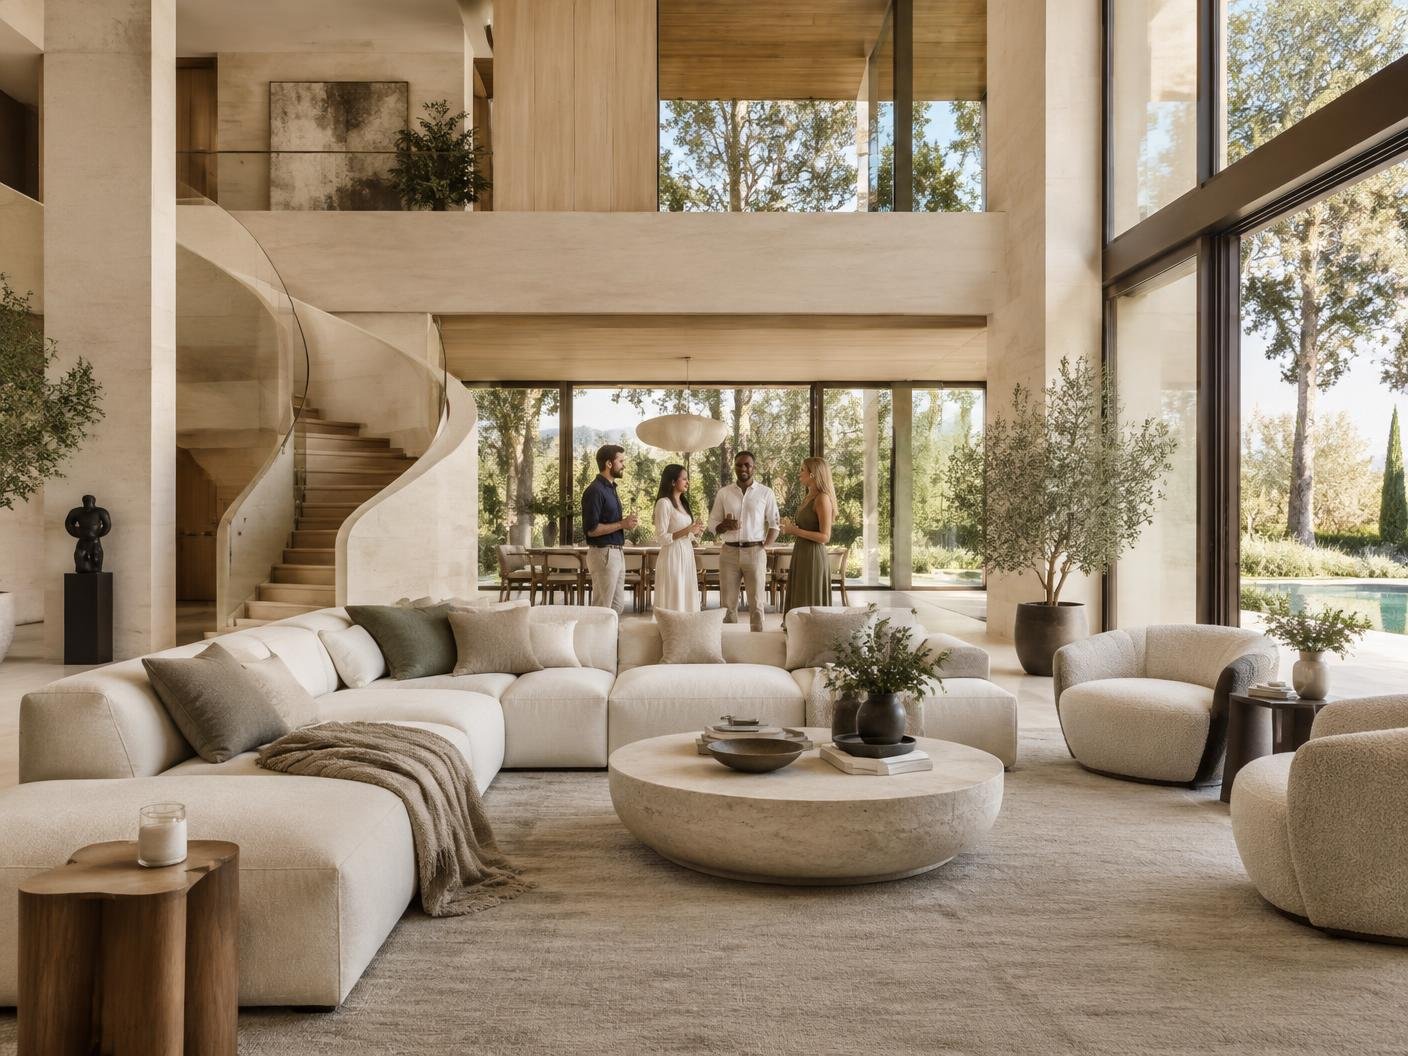
Living & social hall
An expansive welcome level flowing from conversation spaces to the garden. Exact layout and dimensions are editable placeholders.
- Double-height volume
- Indoor–outdoor flow
- Flexible furniture
Spaces
Three distinct levels, connected by light, material and an easy flow between privacy and togetherness.
Room by room
Illustrative imageLevel 1
An expansive welcome level flowing from conversation spaces to the garden. Exact layout and dimensions are editable placeholders.
 Illustrative image
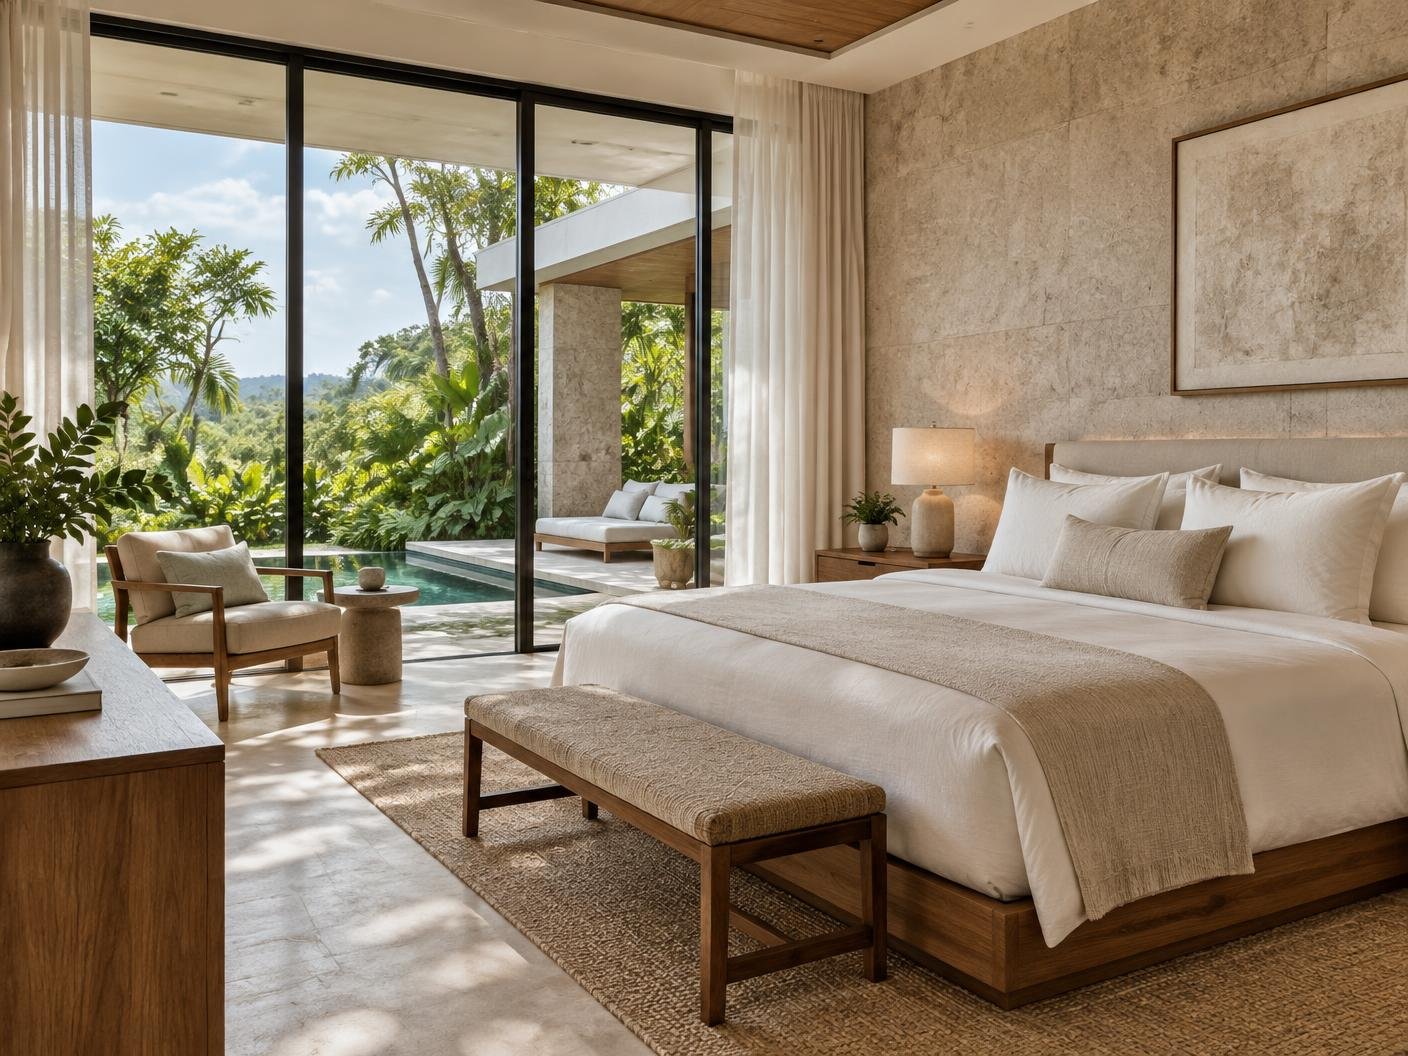
Level 2
A calmer private floor imagined for restful suites and an intimate shared lounge.
 Illustrative image
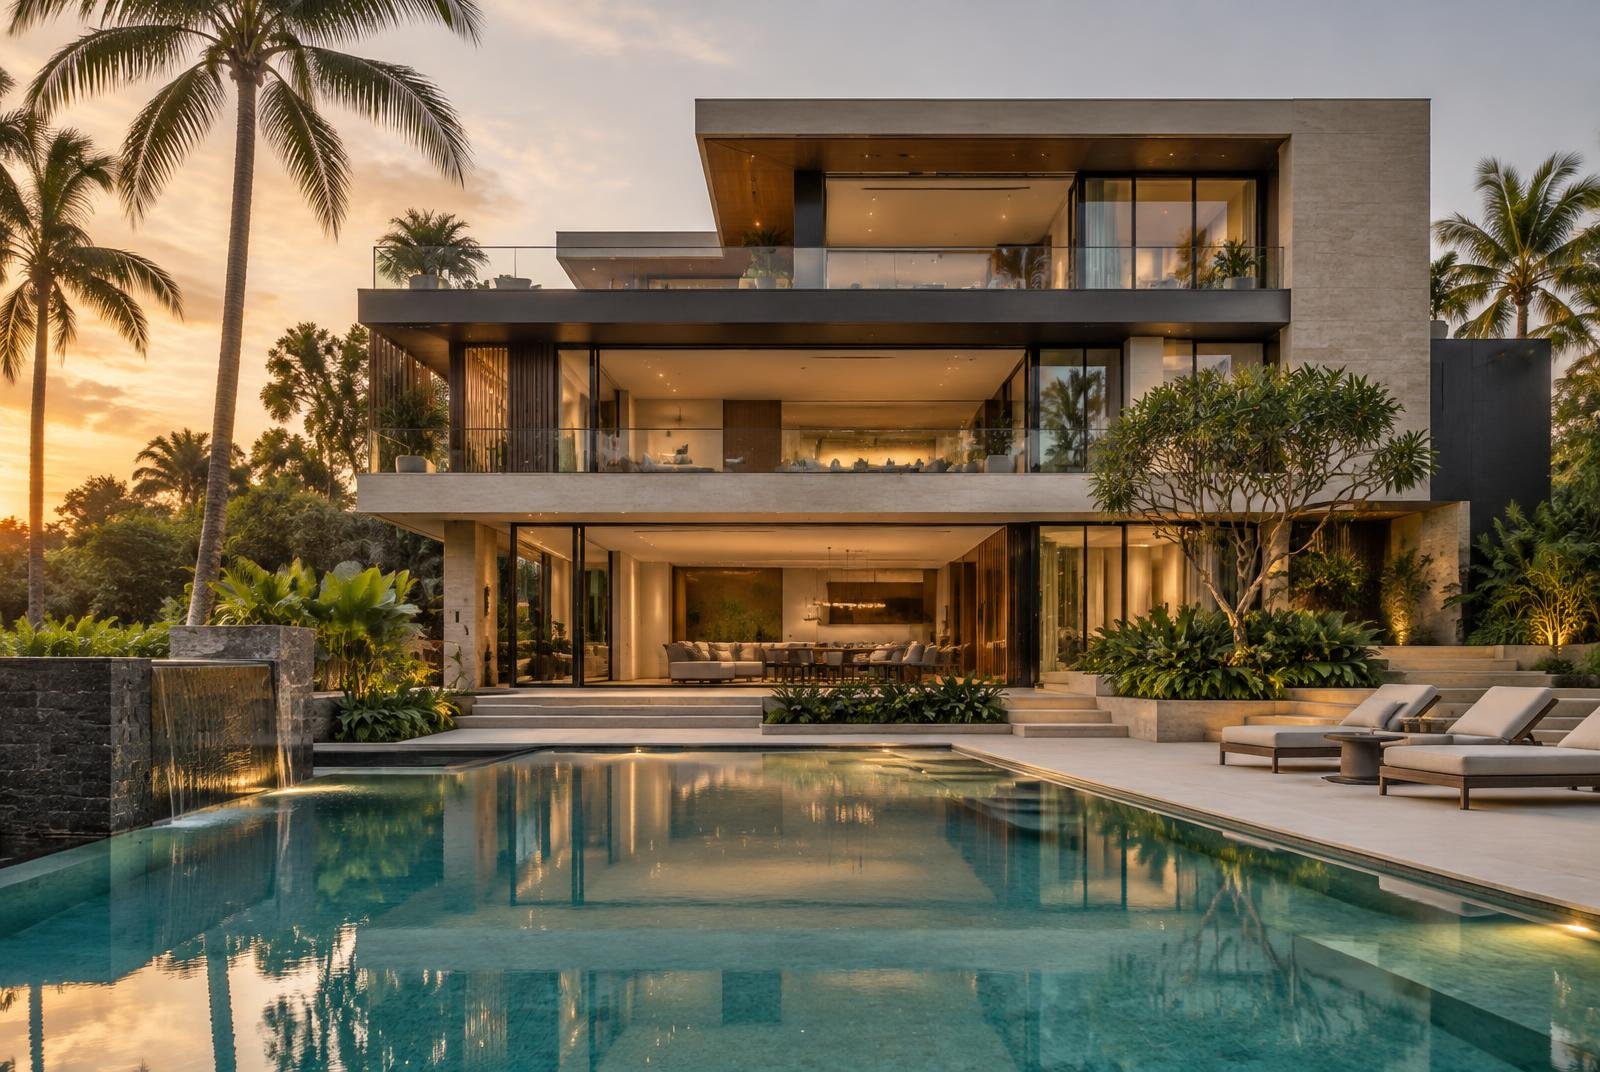
Level 3
A secluded upper level with flexible spaces for rest, preparation or smaller conversations.
 Illustrative image
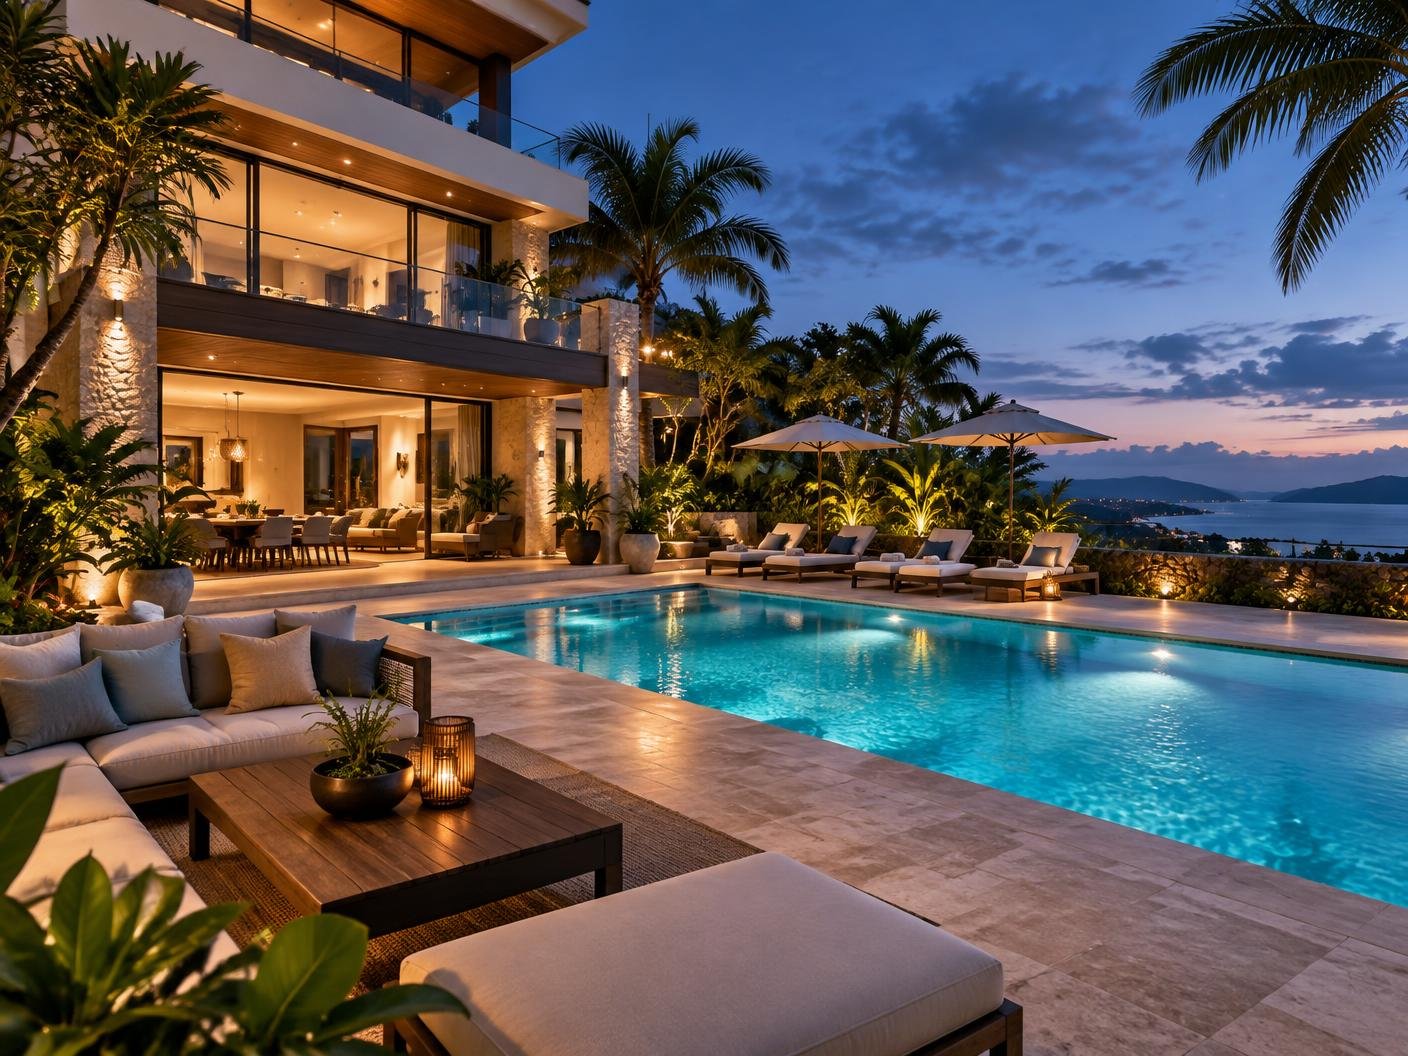
Outdoor / Event Zones
A sequence of open-air spaces that can shift from relaxed afternoons to considered evening occasions.